Jenny Newman

BEDS4
BATHS2 full
SQUARE FEET1,619
MLS#3528589
STATUSActive
PROPERTY TYPEResidential - Single Family
Property Description
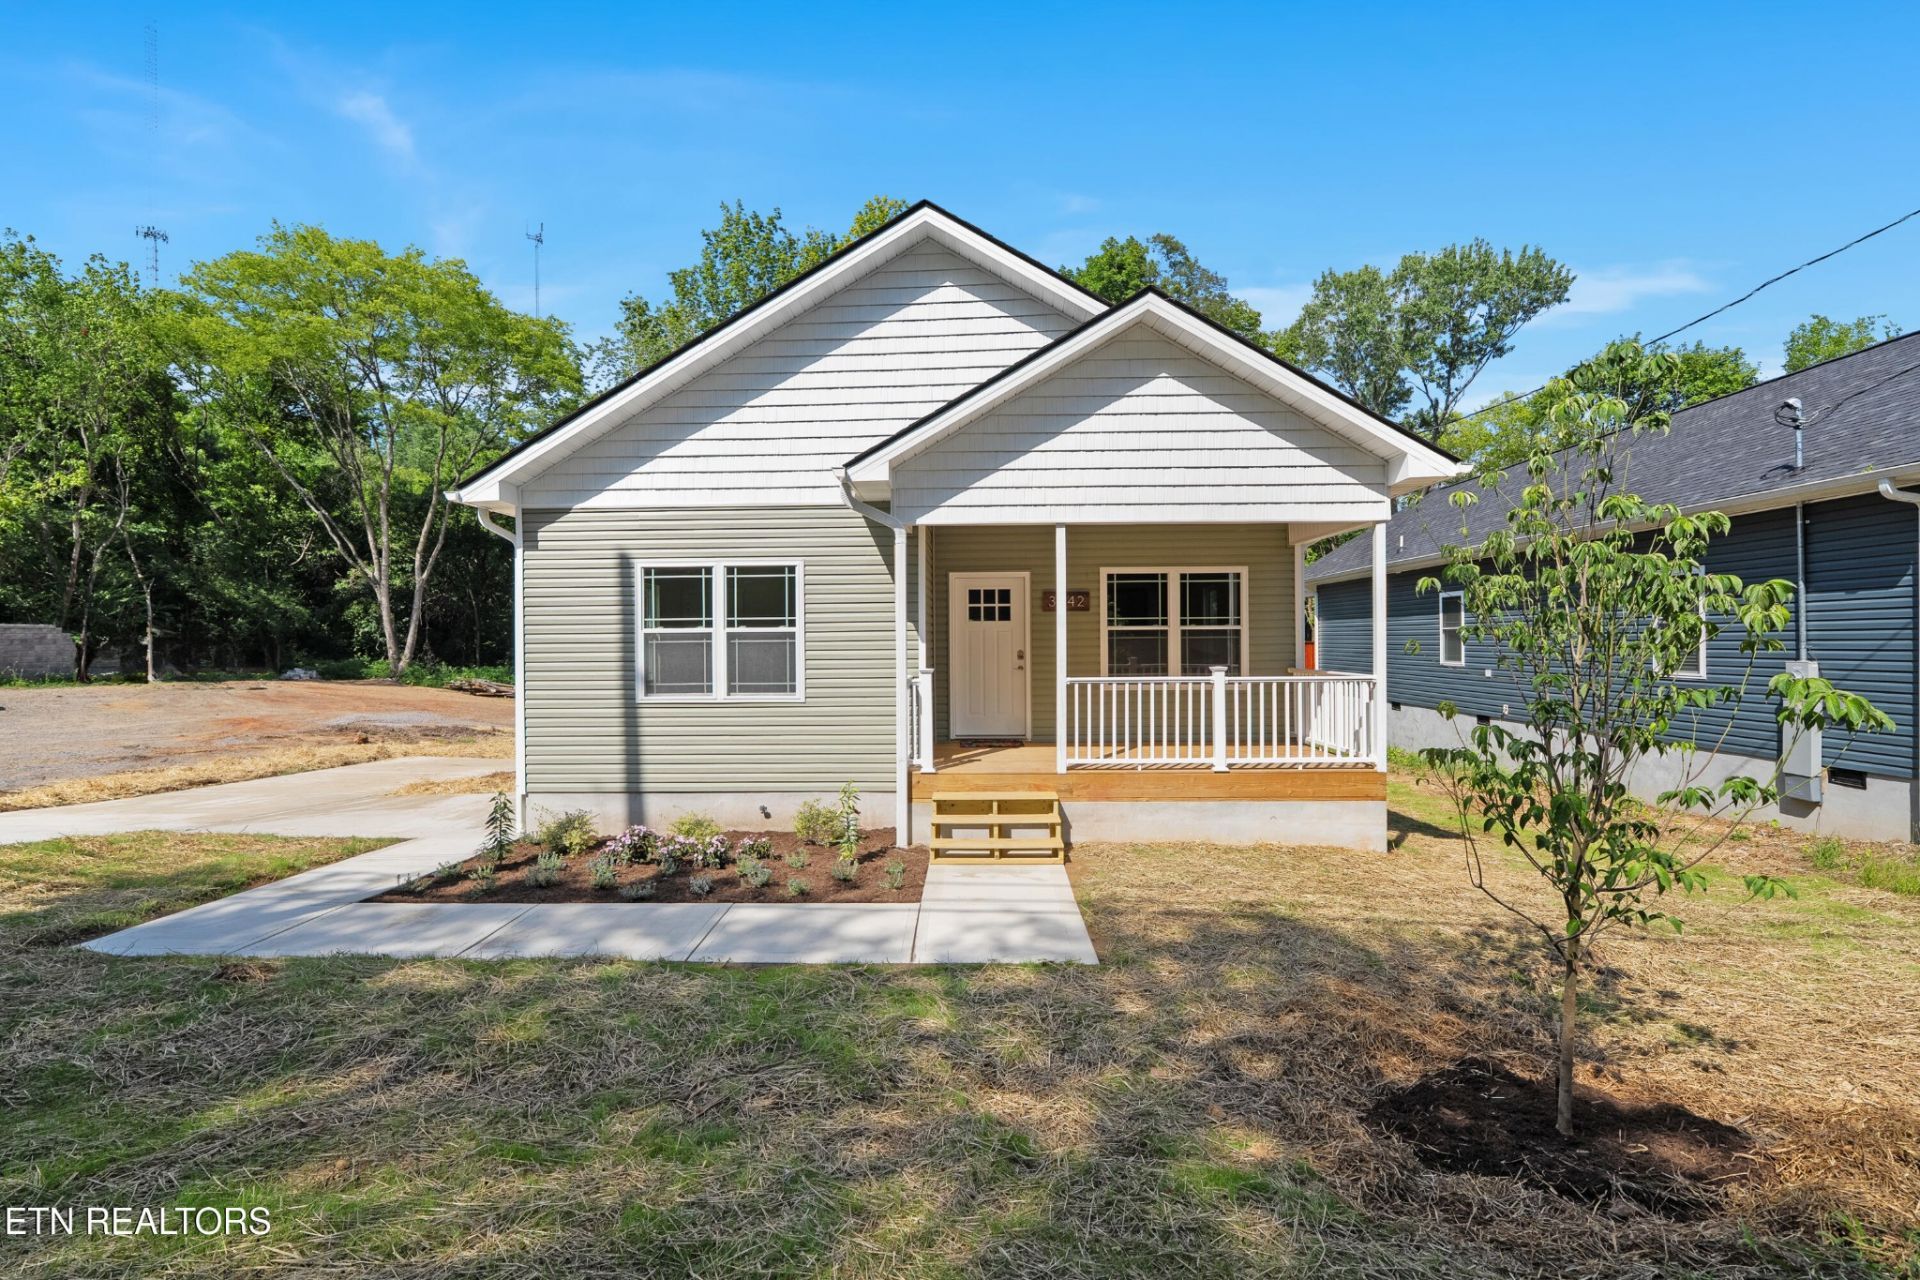
New construction. No HOA. And a financing opportunity that could make homeownership more accessible than you thought. 100% FINANCING AVAILABLE + NO PMI for qualified buyers! 3442 Gap Rd qualifies for Bank of Tennessee's Community Advantage financing program, giving eligible buyers an opportunity to purchase this brand-new Knoxville home with 100% financing and just a $500 minimum buyer investment. Ask for program details!Welcome home to 4 bedrooms, 2 full baths and 1,619 square feet of thoughtfully designed, site-built new construction on a .25-acre lot with NO HOA. Inside, the open-concept floor plan features light and airy finishes, subtle sage green accents, a spacious kitchen with large island, and plenty of room for everyday living and entertaining.The private primary suite features a dual vanity, walk-in closet and custom tiled walk-in shower. Step outside to enjoy the covered front porch, rear deck and views toward the foothills of the Great Smoky Mountains.Convenient access to I-640 puts Downtown Knoxville, North Knoxville, Powell and West Knoxville within easy reach.
Property Features
Property Type: Residential - Single Family
Basement: Crawl Space
Cooling: Central Air, Ceiling Fan(s)
Heating: Central, Electric
Home Style: Traditional
Lot Size: 0.25 Acres
Stories: 1.0
Taxes: $82
Year Built: 2026
Amenities
Walk-In Closet(s)
Pantry
Ceiling Fan(s)
Feature Descriptions
Appliances: Dishwasher, Disposal, Microwave, Range
Days on Site: 1
Exterior: Frame, Vinyl Siding, Other
Laundry: Washer Hookup, Electric Dryer Hookup
Lot: Level
Lot Dimensions: 70.00 X 163.05 X IRR
Parcel#: 081IS02801
Patio/Porch: Deck, Porch, Covered
Security: Smoke Detector(s)
Sewer: Public Sewer
Topography: Level
Utilities: Electricity Available, Water Available
Water: Public
Local Schools
High School: Central High School
Middle School: Northwest Middle School
Elementary School: Lonsdale Elementary
Listed By / Shown By
Listed By
Agency Name: eXp Realty
Agency Phone: 8885195113
Shown By
Agent Name: Jenny Newman
Agent Phone: (615) 708-5182
Agency Title: Crye-Leike Real Estate Services

Source: Nashville MLS
Estimate Your Payment
Estimated Payment
$ 862.44 per month $756.47 Principal & Interest $6.83 Property Tax $99.14 Homeowner's InsuranceChange Payment Information

Member Participants (and their affiliated licensees, if applicable) shall indicate on their websites that IDX information is provided exclusively for consumers’ personal non-commercial use, that it may not be used for any purpose other than to identify prospective properties consumers may be interested in purchasing, that the data is deemed reliable but is not guaranteed by MLS GRID, and that the use of the MLS GRID Data may be subject to an end user license agreement prescribed by the Member Participant’s applicable MLS if any and as amended from time to time. MLS GRID may, at its discretion, require use of other disclaimers as necessary to protect Member Participant, and/or their MLS from liability.
Based on information submitted to the MLS GRID. All data is obtained from various sources and may not have been verified by broker or MLS GRID. Supplied Open House Information is subject to change without notice. All information should be independently reviewed and verified for accuracy. Properties may or may not be listed by the office/agent presenting the information.
Privacy Policy / DMCA Notice / ADA Accessibility


This site is hosted, designed and copyright
© 1994 - 2026 by
Delta Media Group, Inc. -- Patent Pending --
3442 Gap Rd | MLS# 3528589
This single family home located at 3442 Gap Rd , Knoxville, TN 37921 is currently listed for sale with an asking price of $339,900. This property was built in 2026 and has 4 bedrooms and 2 full baths with 1619 sq. ft. Search Knoxville real estate on jennynewman.crye-leike.com today.